


Pool Ledge Fit Guide
Key Measurements


Example: Small Rectangular Ledge
This pool's owner wondered if their pool's 96″ wide by 54″ long ledge could fit two chaises and a side table comfortably. Using the footprint and accessory spacing measurements for the two Signature Chaises and Signature Tall Ice Bin Side Table, they were able to map out their space and find that with the backs of the chaises overhanging their pool's edge, their dream ledge was possible.
Width Needed:
Chaise footprint width (23″) x 2
+ Side table diameter (22″)
+ accessory spacing (6″) x 2
80″ fits within Ledge width 96″
Length Needed:
Chaise footprint length (44″)
44″ fits within Ledge width 54″

Measurements by Product
| Product | Dimensions | Footprint | Spacing |
|---|---|---|---|
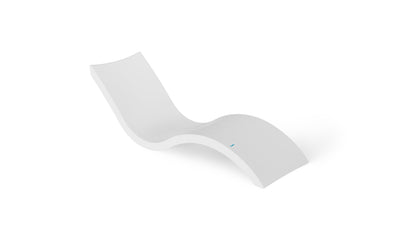 Signature Chaise Signature Chaise
|
70″
length
23″
width
22″
height |
44″
overall | 2" minimum |
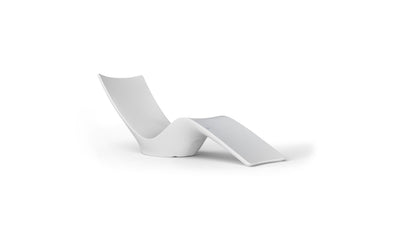 Autograph Chaise Autograph Chaise
|
70″
length
23″
width
30″
height |
60″
overall | 2" minimum |
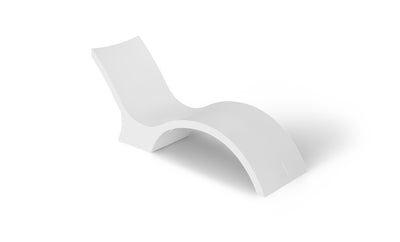 Signature Chaise Deep Signature Chaise Deep
|
74″
length
23″
width
31″
height |
64″
overall | 1.5" minimum |
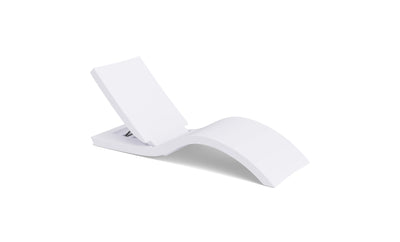 Signature Adjustable Reclining Chaise Signature Adjustable Reclining Chaise
|
64″
length
23″
width
29″
height |
64″
overallwhen fully reclined | 2" minimum |
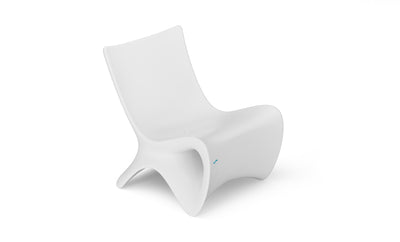 Autograph Chair Autograph Chair
|
31″
length
25″
width
30″
height |
24″
overall | 2" minimum |
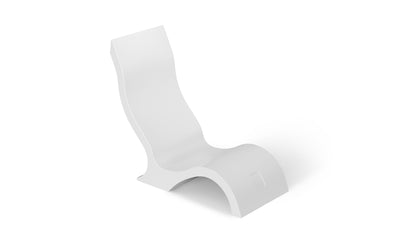 Signature Chair Signature Chair
|
44″
length
20″
width
37″
height |
35″
overall | 2" minimum |
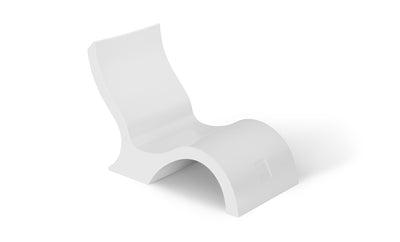 Signature Lowback Chair Signature Lowback Chair
|
41″
length
21″
width
28″
height |
36″
overall | 2" minimum |
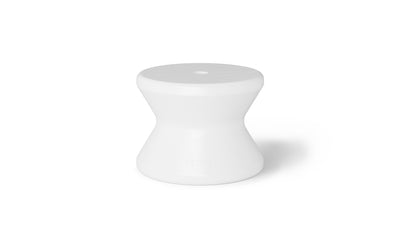 Signature Standard Side Table Signature Standard Side Table
|
18″
length
18″
width
14″
height |
18″
overall | 1" minimum |
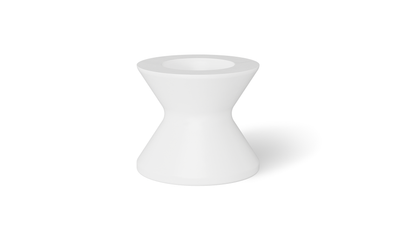 Signature Tall Ice Bin Side Table Signature Tall Ice Bin Side Table
|
22″
length
22″
width
19″
height |
22″
overall | 2" minimum |
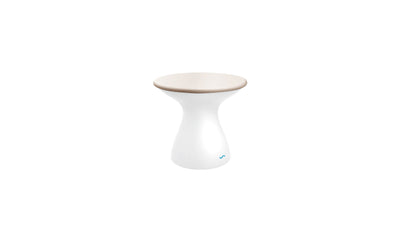 Autograph Standard Side Table Autograph Standard Side Table
|
18″
length
18″
width
17″
height |
12″
overall | 1" minimum |
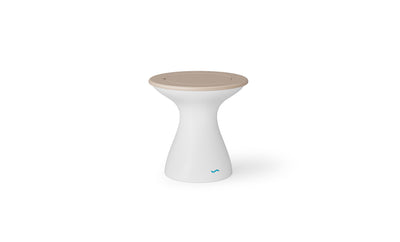 Autograph Tall Ice Bin Side Table Autograph Tall Ice Bin Side Table
|
21″
length
21″
width
20″
height |
15″
overall | 2" minimum |
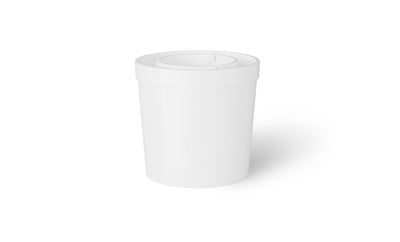 Signature Ice Basin Signature Ice Basin
|
22″
length
22″
width
20″
height |
22″
overall | 2" minimum |
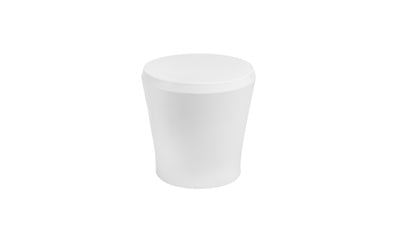 Affinity Side Table Affinity Side Table
|
18″
length
18″
width
18″
height |
14″
overall | 2" minimum |
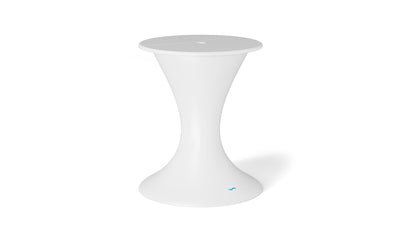 Autograph Umbrella Stand Ice Bin Autograph Umbrella Stand Ice Bin
|
28″
length
28″
width
33″
height |
28″
overall | 3" minimum |
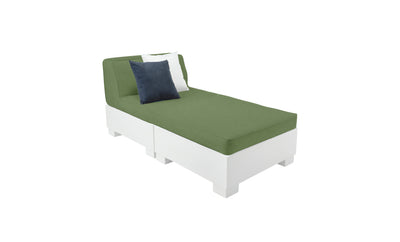 Affinity 2 Piece Sun Chair Affinity 2 Piece Sun Chair
|
64″
length
32″
width
28″
height |
64″
overall | 3" minimum |
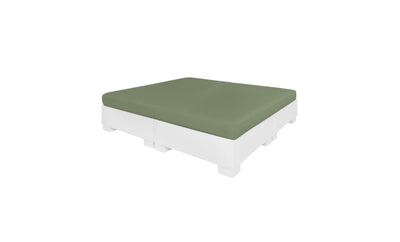 Affinity Square Sunbed with Flat Cushion Affinity Square Sunbed with Flat Cushion
|
64″
length
64″
width
16.5″
height |
60″
overall | 3" minimum |
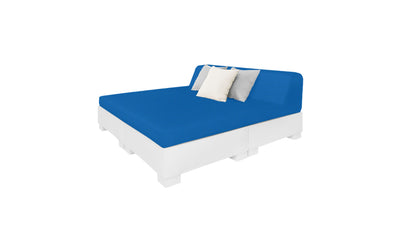 Affinity Square Sunbed with Backrest Cushion Affinity Square Sunbed with Backrest Cushion
|
60″
length
60″
width
36″
height |
60″
overall | 3" minimum |
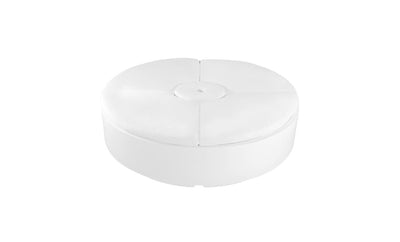 Signature Round Sunbed 5-Piece with Umbrella Hole Signature Round Sunbed 5-Piece with Umbrella Hole
|
72″
length
72″
width
20″
height |
72″
overall | 3" minimum |
Dimensions
Footprint
Spacing
Dimensions
Footprint
Spacing
Dimensions
Footprint
Spacing
Dimensions
Footprint
Spacing
Dimensions
Footprint
Spacing
Dimensions
Footprint
Spacing
Dimensions
Footprint
Spacing
Dimensions
Footprint
Spacing
Dimensions
Footprint
Spacing
Dimensions
Footprint
Spacing
Dimensions
Footprint
Spacing
Dimensions
Footprint
Spacing
Dimensions
Footprint
Spacing
Dimensions
Footprint
Spacing
Dimensions
Footprint
Spacing
Dimensions
Footprint
Spacing
Dimensions
Footprint
Spacing
Dimensions
Footprint
Spacing
Frequently Asked Questions
Ledge Lounger in-pool furniture is designed to sit on a pool's tanning ledge, sun shelf, or baja shelf — shallow areas typically 6–9 inches deep. Fit depends on three things: your ledge's water depth, its footprint (length and width), and any slope or grade. Use the dimensions, footprint, and spacing figures to map your ledge before ordering, the same way our example ledge layout does.
Q: What water depth does Ledge Lounger furniture need?
A: The Signature Chaise is designed for shallow tanning shelves and sun ledges, fitting water up to 9 inches deep. Deeper or partial-submersion pieces, like the Signature Chaise Deep and Affinity sun chairs, are built for greater depths. Check your specific ledge's water depth against the product page before ordering.
Q: How do I measure my pool ledge before ordering?
A: Measure your ledge's length and width at water level, not at the coping (the tile or stone edge above the water) — that's typically wider than the wet ledge itself. Measure water depth separately at a few points, since many ledges taper. Note any slope, then compare your numbers to the footprint and spacing figures in the table above.
Q: What if my pool ledge is sloped or uneven?
A: Some tanning ledges have a slight slope rather than a flat surface. Ledge Lounger furniture is designed to sit securely on the ledge, but a pronounced slope can affect stability. If your ledge isn't flat, check with a Ledge Lounger design consultant before ordering to confirm fit.
Q: Do Ledge Lounger chairs come with armrests?
A: The Ledge Lounger Signature and Autograph chaises are available with armrests when purchased separately or in a set. The Signature Armrest Console can be paired with the classic Signature Chaise and Signature Adjustable Reclining Chaise and has an overall width of 36" and overall length of 29". The Autograph Armrest Console can be paired with the Autograph Chaise and has an overall width of 34.44" overall length of 25.31".
Q: What's the difference between the Signature Chaise and Signature Chaise Deep?
A: The Signature Chaise Deep is longer (74″ vs. 70″) and taller (31″ vs. 22″) than the standard Signature Chaise, with a larger footprint (64″ vs. 44″) — built for deeper ledges. The standard Chaise suits shallow shelves up to 9″ of water; the Deep version is designed for ledges with more water depth. Both chaises offer identical support and conform to the body's natural contours.